
Small Bathroom Remodel Seattle: A Century-Old Room Becomes a Curbless Walk-In Shower Showpiece
Hey, fellow Seattle dwellers.
Do you have a small room you keep side-eyeing like, “Could this actually become a bathroom… or am I just daydreaming during another drizzle?” Welcome to Seattle, where century-old homes are charming, cozy, and occasionally allergic to extra square footage.
We just wrapped a small bathroom remodel in a home that’s about 100 years old. The room was a two-piece bathroom: functional, familiar, and about as spacious as a coat closet that learned plumbing. The homeowners—both tall—wanted a real walk-in shower. Not a polite little stall. Not a “please duck and rotate” situation. A shower you can actually stand in like a person who drinks coffee and has a spine.
Spoiler: it happened. And it is now a glittering little showpiece.
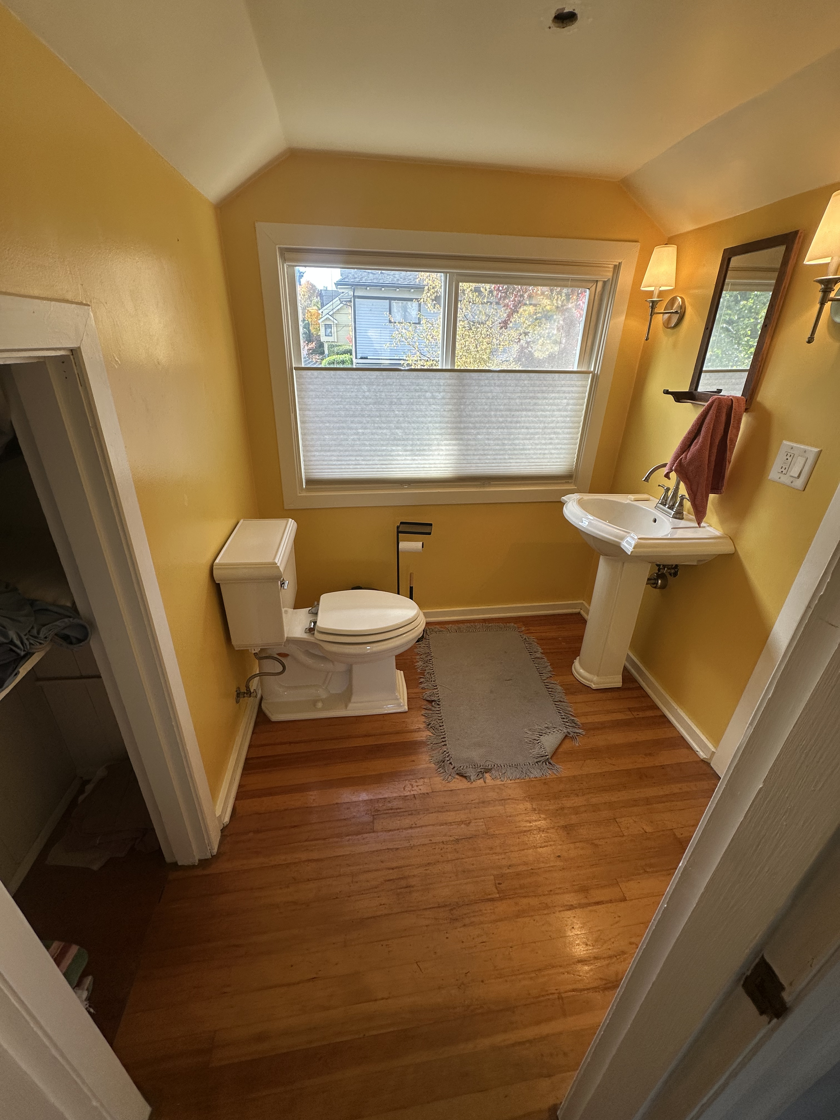
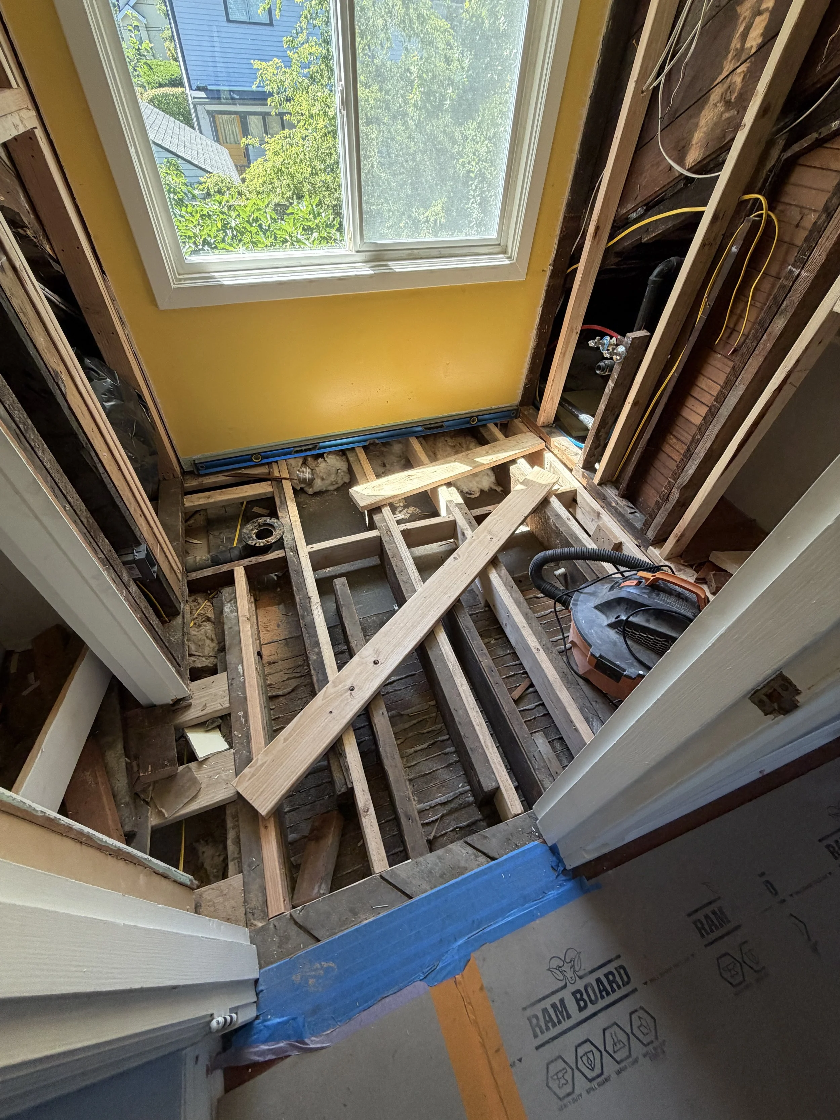
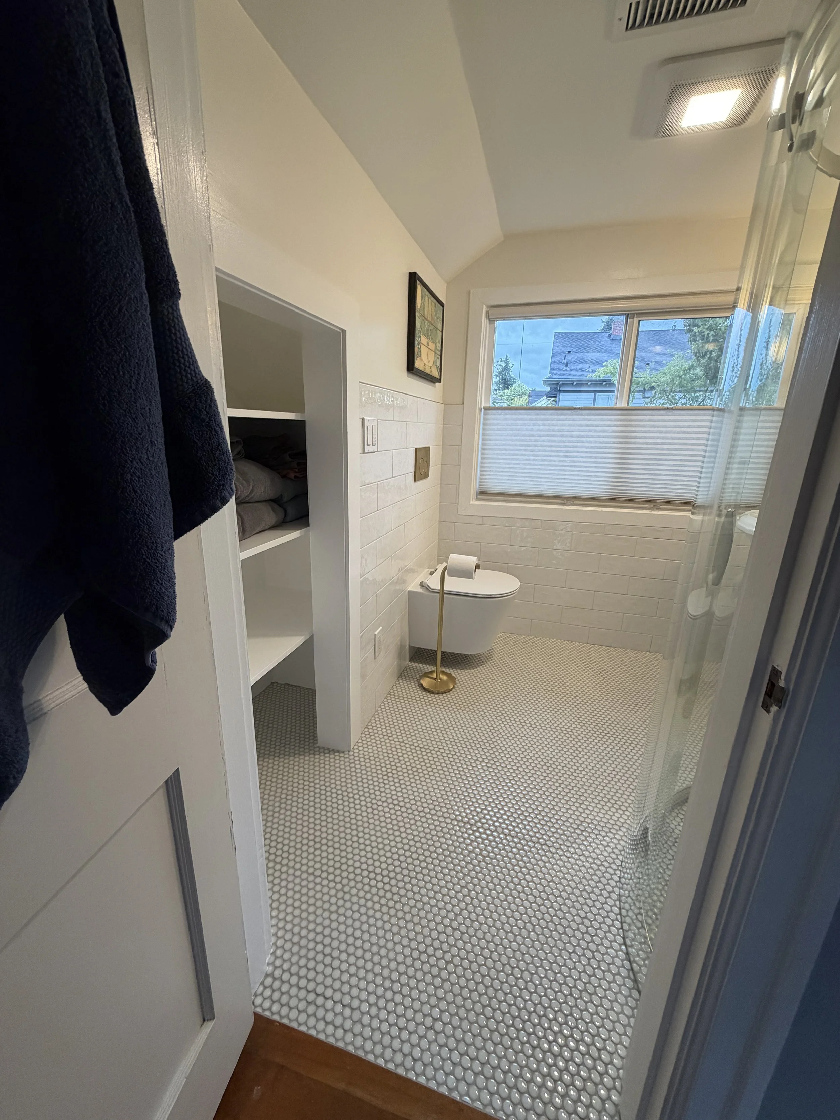
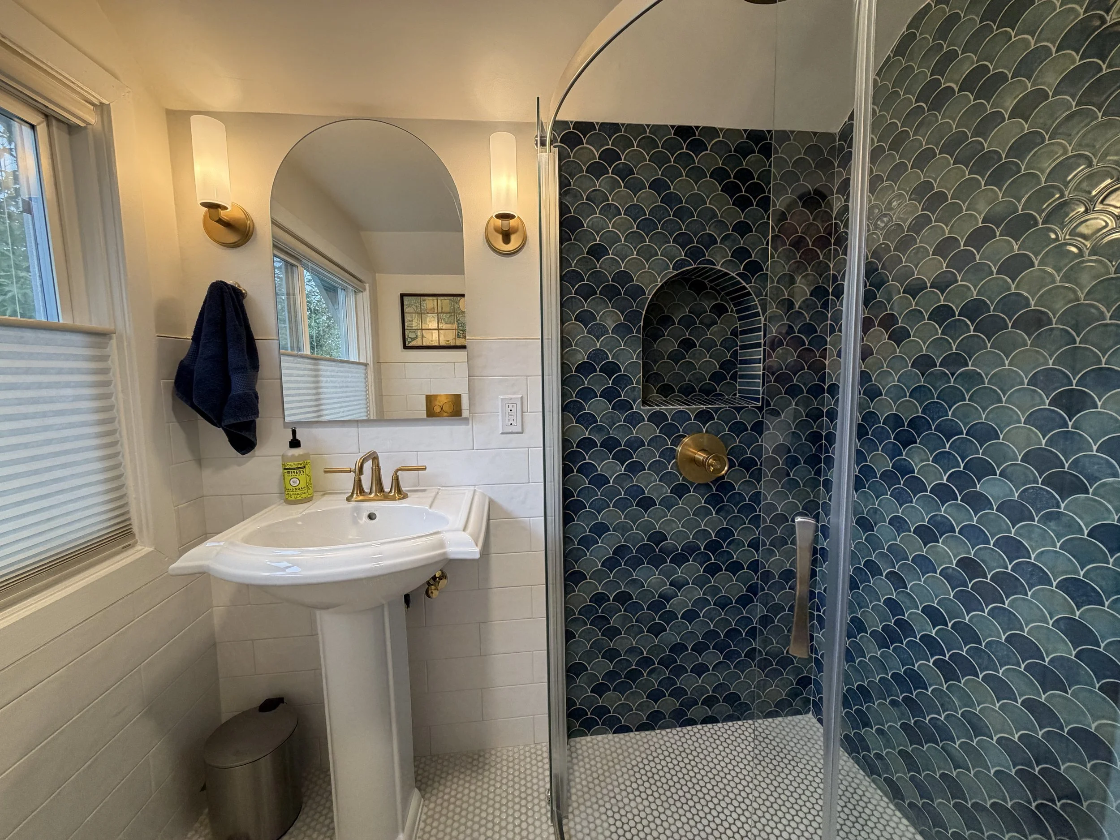
Before: A Two-Piece Bathroom With Big Personality and Not Much Floor
Let’s be honest about the “before.”
In older Seattle homes, a two-piece bathroom is a classic plot twist. You’ve got a toilet. You’ve got a sink. You’ve got good intentions. What you don’t have is room to add a walk-in shower without playing Tetris with porcelain.
The existing toilet wasn’t a villain. It just took up more space than the room could spare. Every extra inch of tank and base was an inch the homeowners could not use for the thing they actually wanted: a comfortable shower that didn’t punish anyone over average height.
If you’ve ever stood in a small Seattle bathroom and thought, “I love this house, but I would also like to wash my hair without negotiating with the ceiling,” you already understand the assignment.
After: A Curbless Walk-In Shower That Makes the Room Feel Bigger Than It Is
We went down and built a curbless shower—no step-up, no trip-over lip, no “watch that ledge at 6 a.m.” The floor flows into the shower, which is one of the best visual tricks in a small bathroom remodel. When the eye doesn’t hit a curb, the room stops announcing how tiny it is.
Then came the wraparound shower piece. It’s the kind of surround that makes a compact footprint feel finished and intentional instead of improvised. In a 100-year-old home, that matters. You want the new work to look like it belongs, not like it crash-landed from a big-box aisle.
And because both homeowners are tall, we set the shower head up high. This is not a minor detail. This is the difference between “we remodeled the bathroom” and “we can finally take a shower without doing yoga.” If you are taller than the person writing this (easy bar, but still), you deserve water that starts above your head, not somewhere around your dignity.
That’s the Seattle walk-in shower most people actually want: open, easy to enter, and built for real bodies in a real old house.
The Space-Saving Move That Changed the Whole Room: A Wall-Mount Toilet
Here’s the quiet hero of this small bathroom remodel in Seattle.
We replaced the larger floor toilet with a wall-mount toilet and tucked the tank in the wall. Same job. Far less bulk. Suddenly the room had breathing room—the kind you feel when you walk in, not just the kind you measure with a tape.
Wall-mount toilets are one of those upgrades that sound fancy until you live with one in a tight bath. Then they just feel obvious. More floor. Easier cleaning. A cleaner line. And in a room this small, those inches are not decorative. They are the reason the walk-in shower fits without turning the rest of the bathroom into an apology.
If your current toilet is eating the room for breakfast, this is the kind of change that makes the after photo look like a different address.
Vanity, Medicine Cabinet, Lighting, and Tile That Actually Sparkles
A shower and toilet can make a bathroom work. The finishes make you glad it exists.
This remodel got a beautiful vanity with a medicine cabinet and proper lighting—because a small bathroom without good light is just a well-tiled cave. Storage went on the wall, where it belongs when the floor is already working overtime. The lighting makes the gold-accent tile do what gold-accent tile is supposed to do: catch the eye and make the whole room feel like a little jewel box instead of a leftover closet.
And yes, the tile work is stunning. Gold accents in a compact bath can go two ways: “tasteful glow” or “pirate ship restroom.” This landed firmly in tasteful glow. The wraparound shower, the vanity wall, and those warm metallic notes turn a formerly modest two-piece into the kind of bathroom people pause in. Not because they are lost. Because it looks that good.
The homeowners are very happy. Which, if we are keeping score, is the only review that matters when you live with the room every morning.
Why This Kind of Small Bathroom Remodel Works So Well in Seattle
Seattle is full of homes that were built when “enough bathroom” meant a sink, a toilet, and the hope that guests would be brief. A century later, people want to stay in those homes, host in those homes, and shower like the year is not 1926.
That is why this project is a useful before-and-after, not just a pretty after.
A small bathroom remodel in Seattle often starts with a two-piece room and a question mark.
A curbless shower removes the barrier that makes a tiny room feel even tinier.
A walk-in shower is the daily-use upgrade tall homeowners (and everyone else) actually feel.
A wall-mount toilet gives the floor back to the people.
Strong vanity storage, lighting, and tile make the compact footprint feel finished instead of cramped.
You do not need a mansion wing to get a bathroom that improves the way you live. You need a plan that respects the room you have and refuses to treat “small” as “stuck.”
This is the heart of what we mean by improve your home, improve your life. A bathroom is not a luxury add-on. It is where your day starts. If that room is awkward, dark, or built for someone six inches shorter than you, the inconvenience adds up. When the same footprint becomes easy, bright, and a little bit glamorous, the house feels different. You feel different. That is not marketing poetry. That is Tuesday morning.
Before and After, In One Honest Sentence
Before: a tight two-piece bathroom in a 100-year-old Seattle home, with a bulkier toilet and no comfortable walk-in shower for two tall people.
After: a curbless walk-in shower with a wraparound surround and a high shower head, a wall-mount toilet with the tank in the wall, a vanity with medicine cabinet and lighting, and tile work with gold accents that turns the whole room into a glittering showpiece.
Same house. Same small room. Completely different life in that doorway.
Thinking About a Small Room and Not Sure It Can Happen?
If you have bathroom work you want done and a small space you are not sure you can do anything with, that is exactly the puzzle we like. Old Seattle homes are our natural habitat. Tight layouts do not scare us. Tall homeowners do not get a “good luck with that” shrug. We look at the room, the plumbing reality, and the way you actually live—then we build the version that makes the after photo feel inevitable.
Baklinski Home Improvement would be happy to help.
Call (206) 681-6634, request a quote at www.baklinski.com, or send photos of the room you keep walking past. Licensed, bonded, and insured in Washington (WA Contractor License BAKLIHI801DJ). We serve Seattle, Mercer Island, Bellevue, and nearby communities.
Improve your home. Improve your bathrooms. Improve your life.
