
Framing 101: Why Your Seattle Home’s “Skeleton” Matters More Than You Think
Hey there, Seattle homeowners (and anyone who has ever stared at a wall and whispered “I wonder if I can just… knock this out?”).
Welcome to Framing 101 – the not-so-boring class you never knew you needed. I’m standing on a project right here in the Seattle area, and I want to walk you through something that keeps your house standing tall instead of turning into a very expensive modern-art installation of collapsed drywall.
Think of the framing of your house, addition, or remodelas the skeleton of your body. It holds everything together. Done right, you get a solid home that can last for generations. Done wrong… well, let’s just say gravity is not a forgiving dance partner. And in the Pacific Northwest, where we already deal with rain, occasional seismic reminders, and the occasional over-enthusiastic remodeler, solid framing is non-negotiable.
The Basics: Studs, Plates, and the Art of Not Letting the Ceiling Meet the Floor
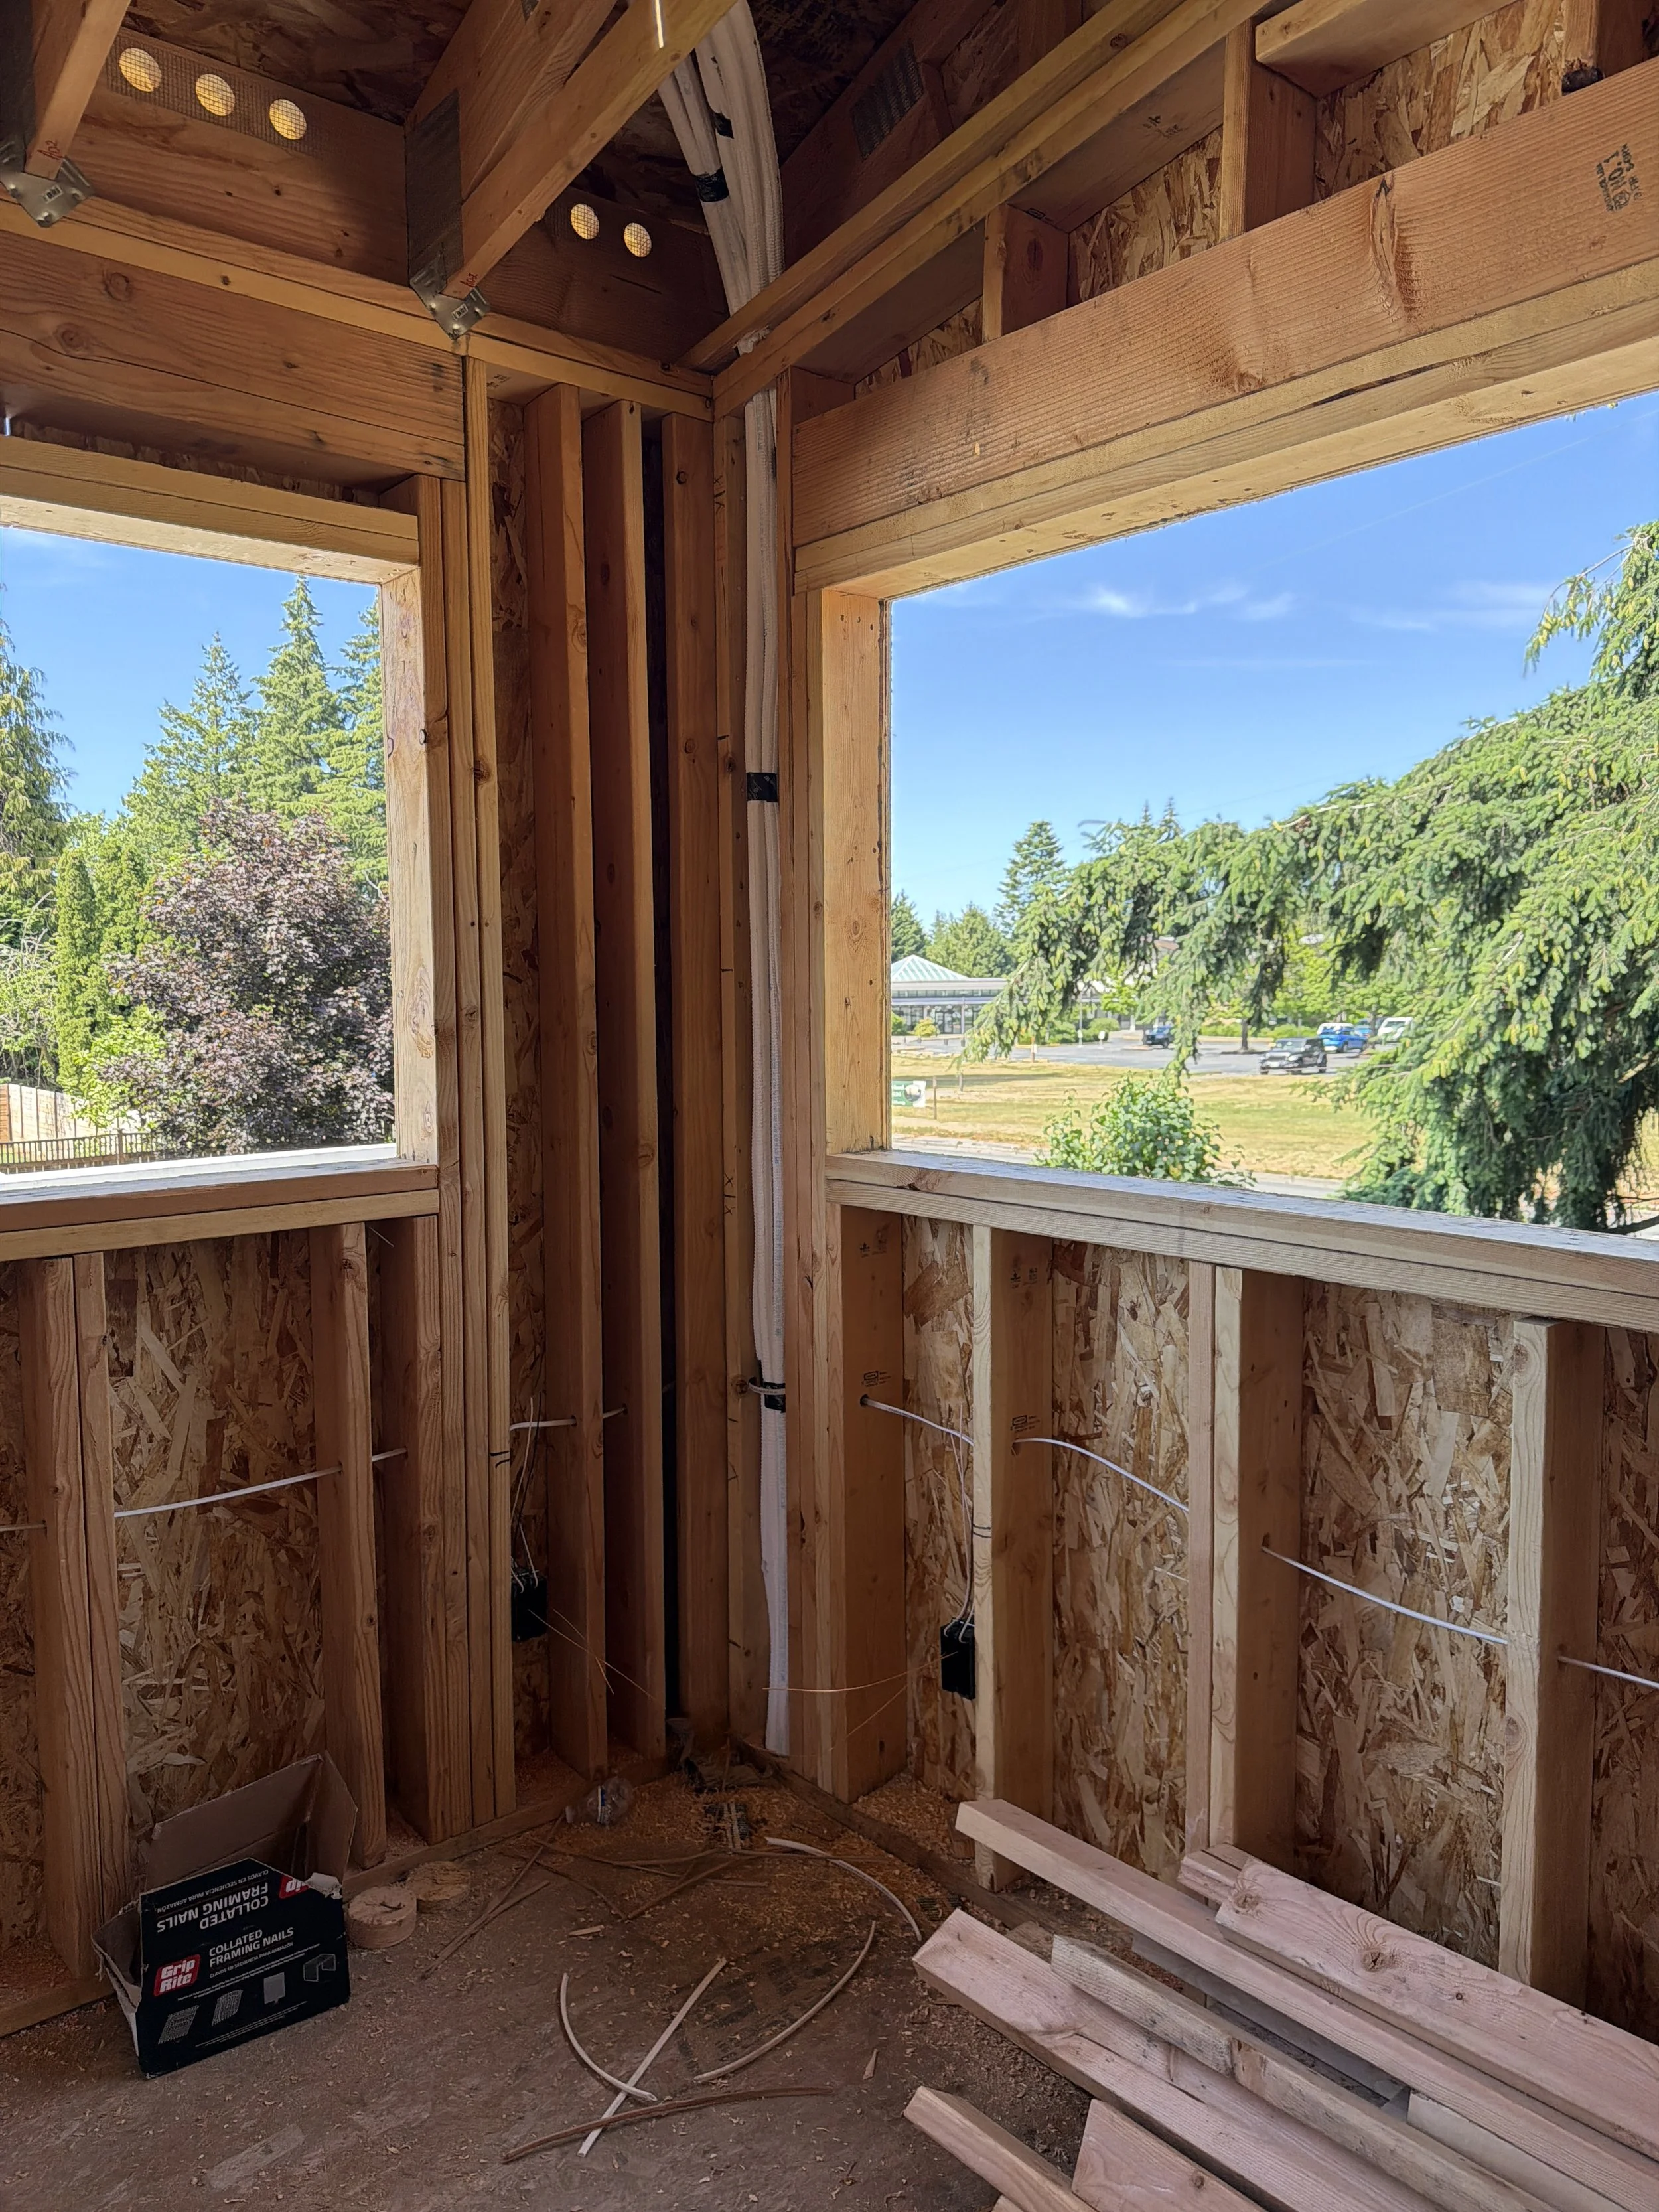
Over here we’ve got studs sitting on top of a bottom plate. These vertical members are the workhorses. They transfer the loads from everything above – floors, roofs, that extra-heavy bookcase you swear is “just temporary” – and carry them cleanly down into the foundation.
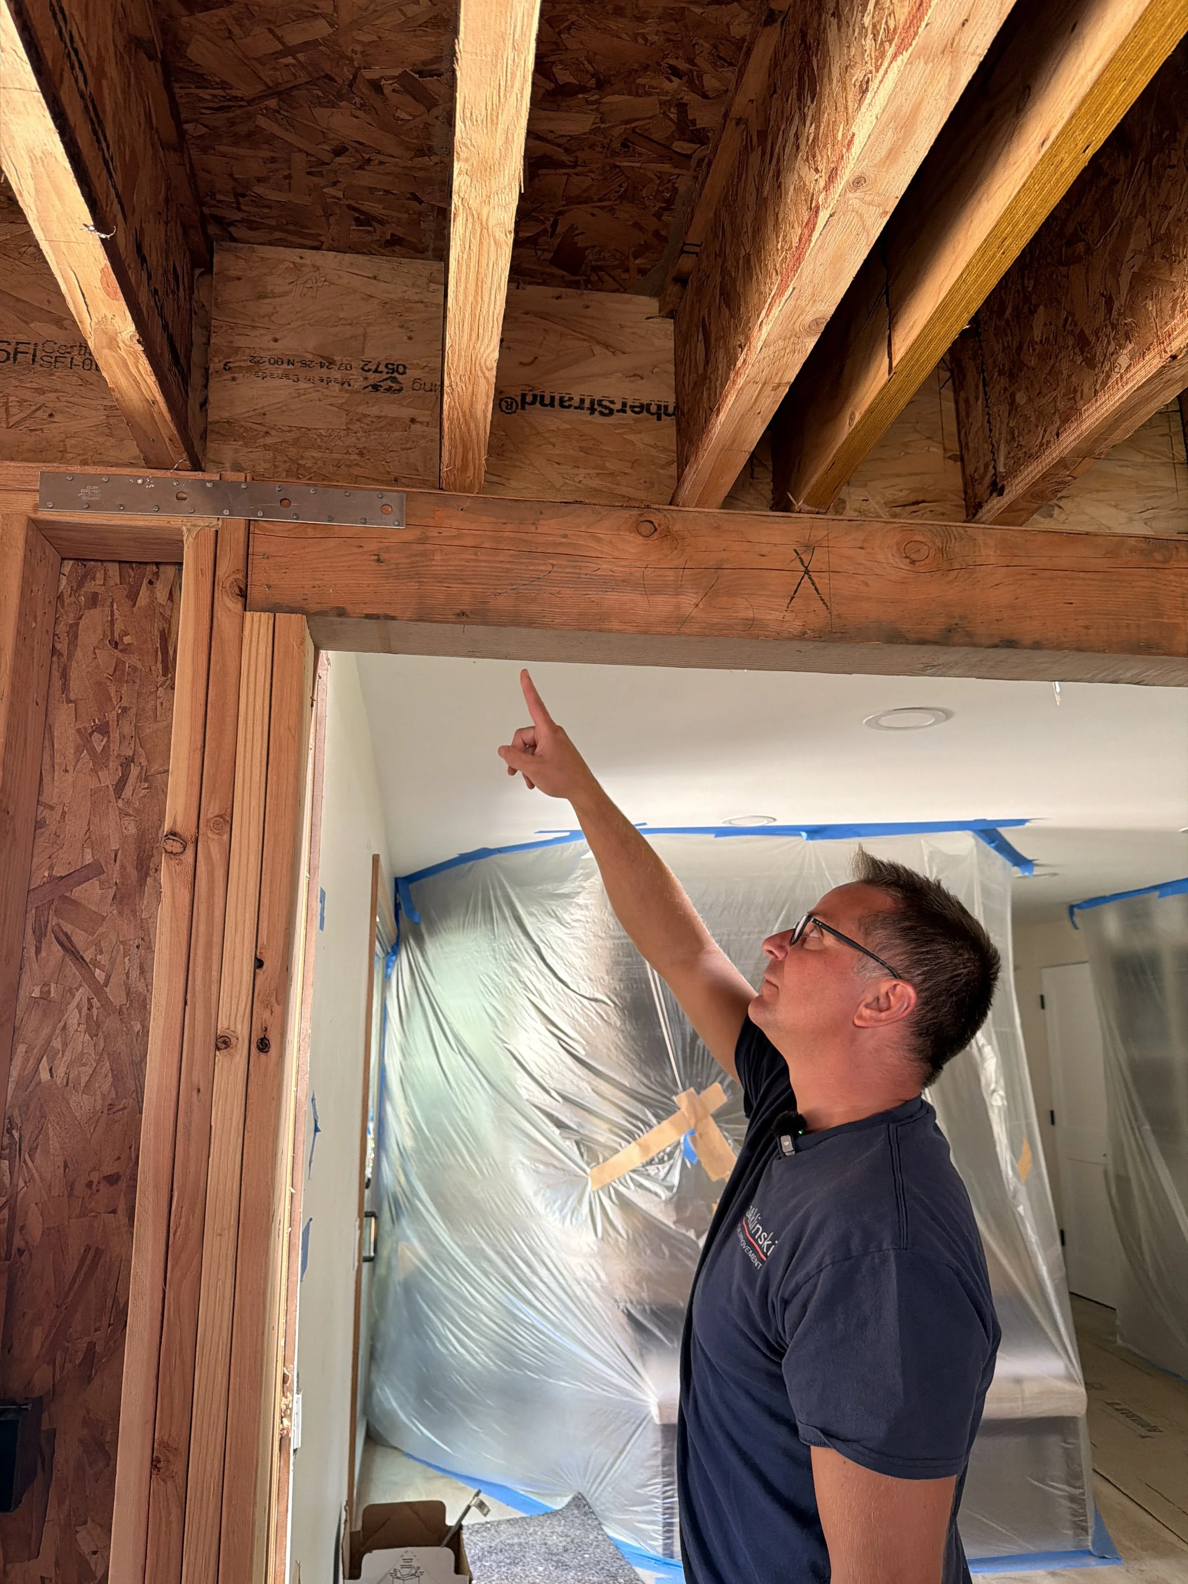
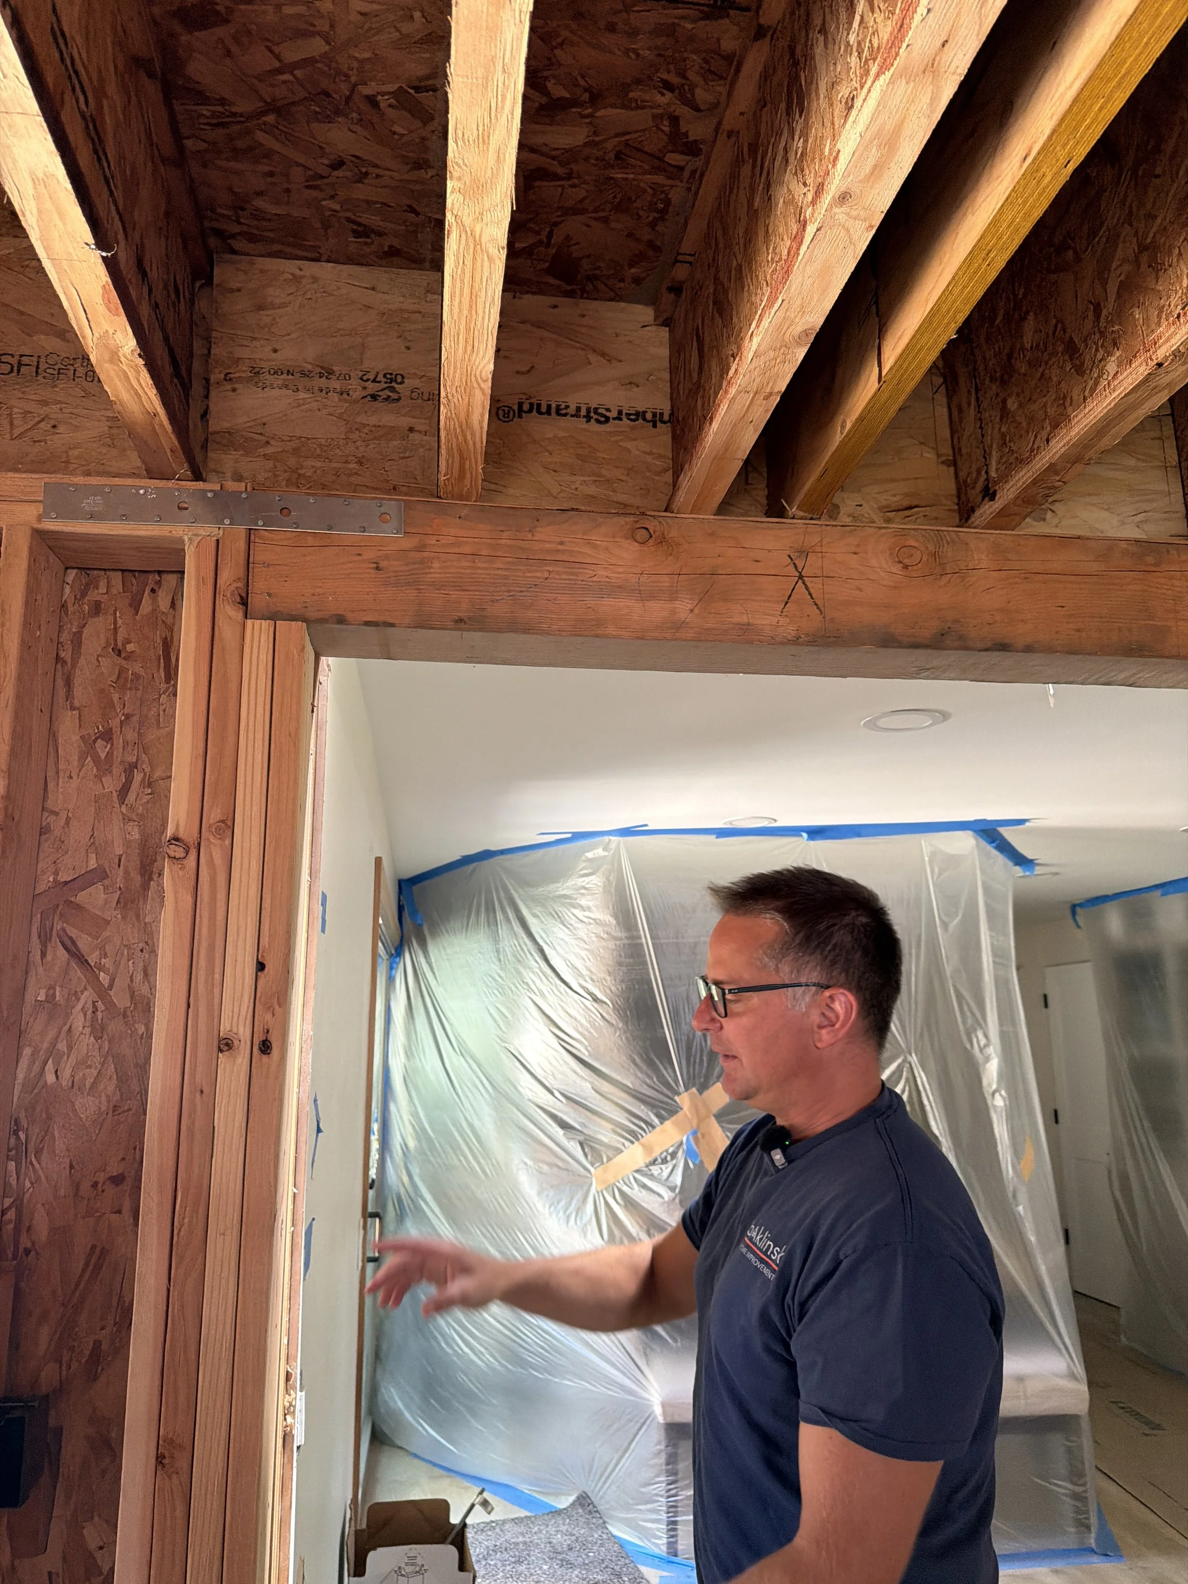
Simple, right? Until you open a wall for a window or doorway. That’s where the header comes in. This beefy horizontal beam spans the opening, captures the loads from above, and redirects them down the sides through a king stud (the full-height stud on the outside of the opening) and a jack stud (the shorter stud that runs up to the underside of the header). Below the opening you’ll often see cripple studs – short pieces that still help transfer load and give the sheathing something solid to nail into.
This entire assembly is load bearing. Remove it without proper support and things upstairs start getting very personal with things downstairs. Not the kind of open-concept living anyone is aiming for.
The Big Beams and Columns: When 2x6s Need Backup
On this same project we’ve also got a substantial 6x beam doing serious work. (For reference, the wall studs around it are common 2x6s – pretty standard in residential construction here.) That beam is capturing the loads from the floor joists above me, transferring them down through a column, and continuing that path safely to the foundation.
This is classic load-bearing territory. You cannot casually take these walls or supports out. The floor joists are counting on them. Gravity is counting on them. Your future self who still wants a level kitchen floor is counting on them.
The Plot Twist: Not Every Wall Is Carrying the World
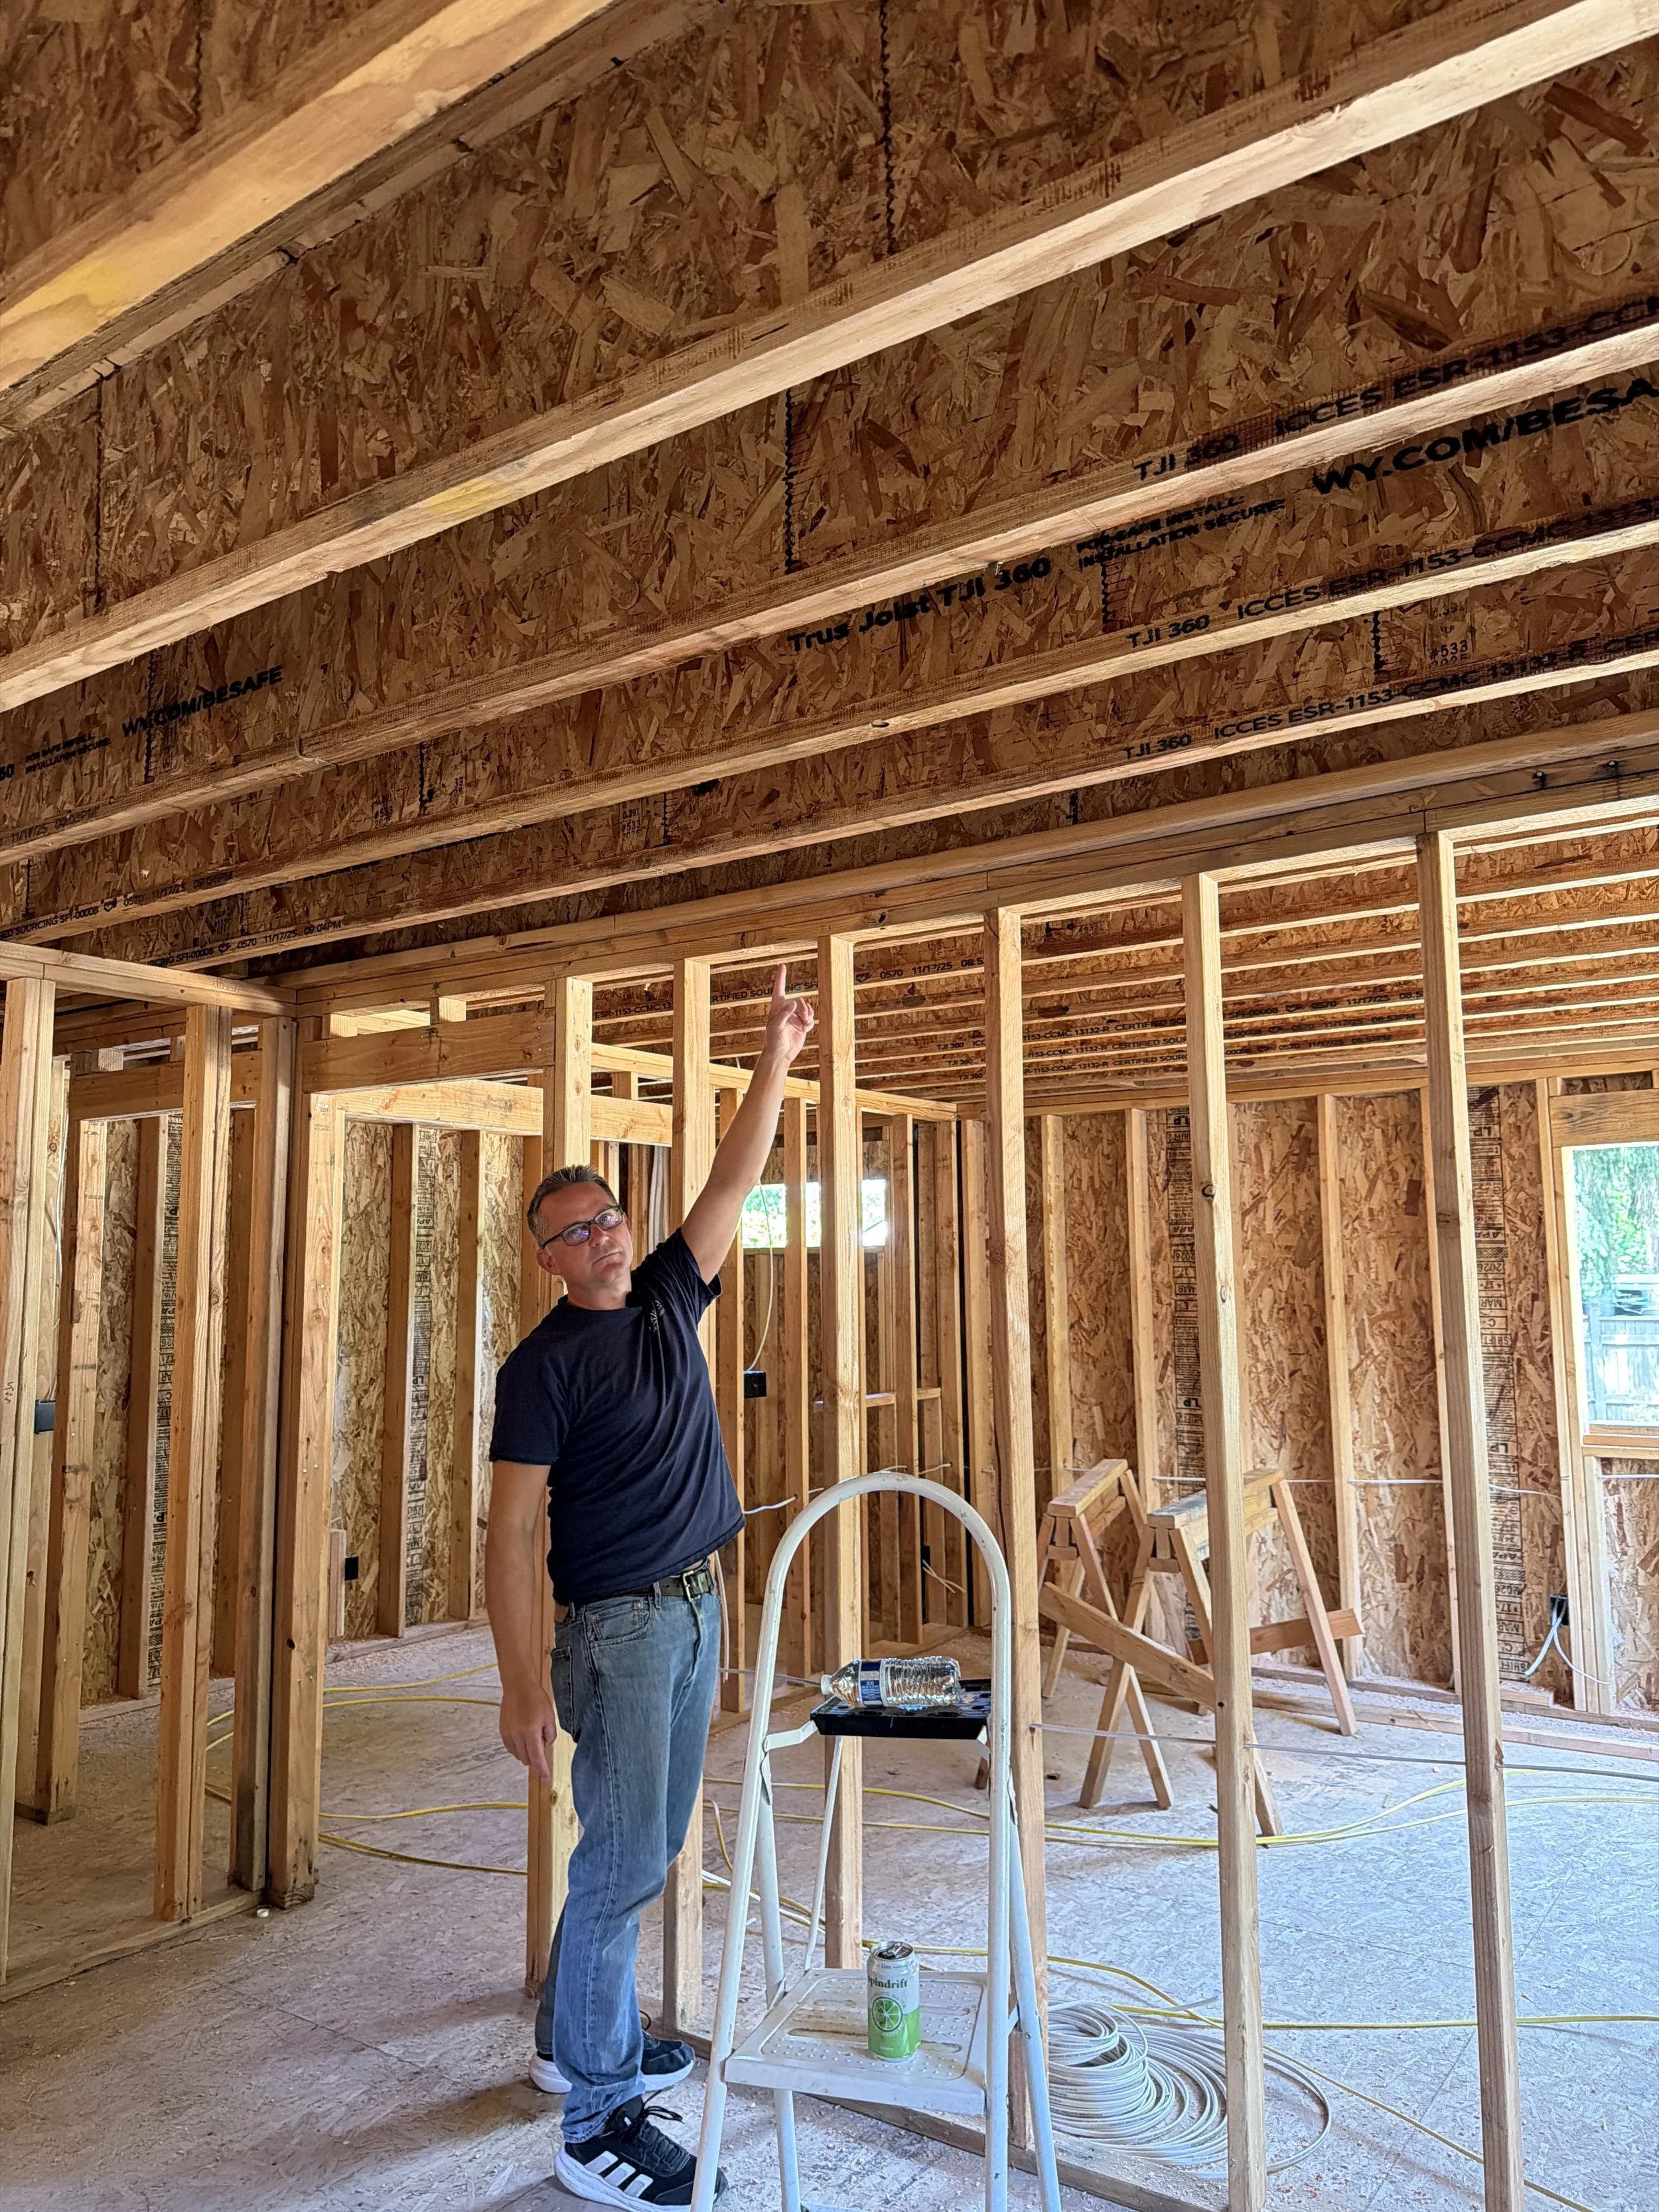
Now walk over to this other wall. It’s framed with 2x4s and runs up to the joists. Those joists are spanning full length from side to side – no intermediate support from this wall. You can actually see joists that are not resting on it at all.
This wall is non-load-bearing. In theory (and with proper planning), it can come out without the house staging a dramatic protest. These are the walls that make open-concept dreams possible without structural drama.
The key word is “theoretically.” Seattle homes come in every era and configuration – from early 20th-century balloon-framed beauties to modern platform-framed builds. What looks non-load-bearing might still be part of a shear wall system or lateral load path that matters when the ground decides to dance. That’s why guessing is a terrible hobby when it comes to your home’s skeleton.
Why This Matters for Your Seattle Life
Whether you’re dreaming of a bigger kitchen, a new addition, or simply want to understand what you’re looking at during a remodel, knowing the difference between load-bearing and non-load-bearing walls is the difference between a smooth project and a very expensive “oops.” Proper house framing and residential framing create the solid bones that let you improve your home – and actually improve your life – without worrying that the ceiling is going to join you for dinner.
At Baklinski Home Improvement we live this stuff every day. We’re the team that shows up on projects across the Seattle area, looks at the framing, and tells you the honest truth about what’s holding what. No scare tactics. No “trust us, it’s fine” when it’s not. Just clear explanations, solid craftsmanship, and a genuine desire to help you live better in the home you already love.
Because when the skeleton is strong, everything else – the finishes, the light, the way the space feels – can shine.
Ready to stop wondering and start knowing? If you’re planning a remodel, addition, or just want peace of mind about your load bearing walls in Seattle, give us a call. We’ll walk the structure with you, explain exactly what’s going on, and help you make the smart moves that last for generations.
Improve your home, improve your life.
That’s not just our tagline – it’s the reason we show up every day with tools, experience, and a healthy respect for gravity.
Contact Baklinski Home Improvement today and let’s make sure your home’s skeleton is ready for whatever beautiful life you want to build inside it.
